
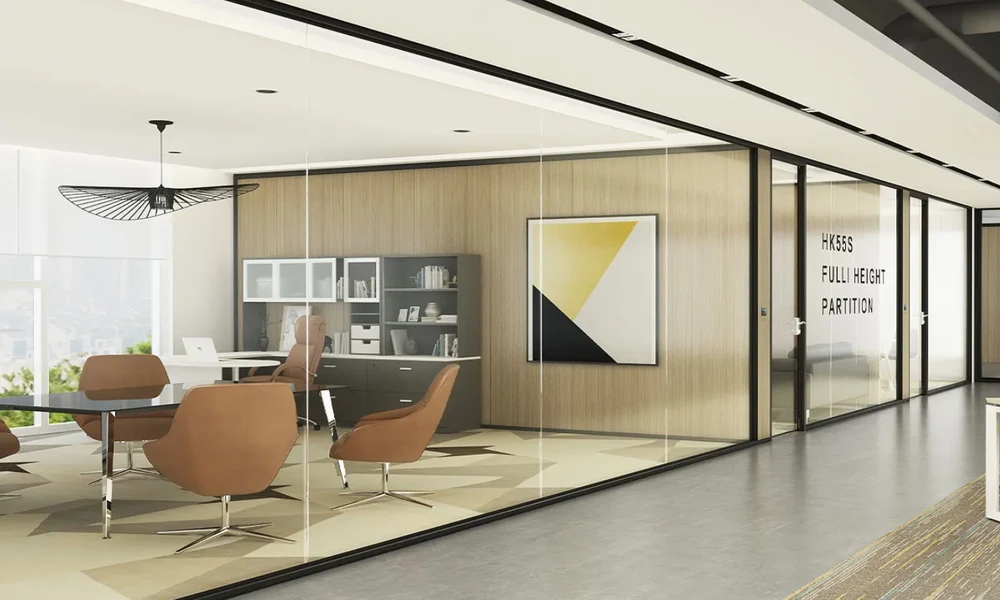
An office with a reception area, shared desks and private meeting rooms needs a different partition layout from one handling confidential client discussions all day. In Burley, a lender might prioritize speech privacy in interview rooms, while a farm-supply office might want daylight reaching a larger shared workspace. Business owners researching commercial glass services in Idaho get better results when they decide what each room must keep private before selecting the glass and framing.
Match the Partition to Each Room’s Privacy Needs
Sort rooms into open work areas, rooms needing visual privacy, and rooms that must keep conversations from carrying. A manager’s office may only need to block sight lines, while a conference room used for loan or personnel discussions needs both. Acoustic specifications can increase the project cost, so reserve higher-rated systems for rooms that need stronger speech privacy.
Keep Interior Spaces Bright While Screening Views
Glass can help daylight reach interior rooms that receive little direct sunlight. Frosted, etched or patterned panels give visual screening where employees or visitors need privacy, while other sections stay clear. Privacy film can be added to suitable panels later, while integrated blinds may need to be specified when the partition is ordered.
How Glass Partitions Affect Speech Privacy
Sound control depends on the complete partition, including the glass, frame, seals and door. Gaps around a door or above the partition can let conversations carry into adjoining rooms. Carpet and acoustic wall panels reduce reflections inside the room, but they do not replace a partition designed to limit sound transmission.
Replacement:
STC is a rating used to show how effectively a partition reduces sound passing from one room to another. NanaWall, for example, lists unit STC ratings for its PrivaSEE sliding system: 36 with sound-enhanced laminated glass, 34 with clear laminated glass and 32 with clear tempered glass. An acoustics guide describes STC 35 as a level where loud speech is audible but generally not understood, and STC 40 as the onset of privacy. That does not guarantee confidential conversations will remain private. Ask for test data for the proposed partition and door, and discuss how sound could travel through ceiling spaces or adjoining walls.
Choose Safe Glazing and Check Local Code Requirements
Tempered glass is heat-treated for strength and usually breaks into smaller, relatively blunt fragments if it fails. Laminated glass has an interlayer that helps hold broken pieces together after impact. Fire-rated glazing must be selected as part of an approved assembly, since the glass, frame and installation all affect its rating. If a partition could affect a required fire separation or exit route, check with the City of Burley Building Department before ordering. The city handles permits and inspections within its limits. For properties in unincorporated Cassia County, contact the county’s Zoning and Building Department to confirm the applicable requirements.
Check Openings, Door Positions and Floor Levels
Glass panels are made to fit their openings, so confirm dimensions before fabrication. In older offices, measure each opening separately and check floor level, wall alignment and ceiling height. Confirm door positions, hardware and finished floor levels too, since changes after fabrication can delay installation. Contrast bands or decals help people notice clear glass in busy hallways; check applicable safety and accessibility requirements when specifying them.
Working with a Burley Commercial Glass Installer
Nu-Vu Glass advertises commercial glass partitions, railings and doors among its services across southern Idaho. The company also says its commercial work is handled by its in-house team of National Glass Association-certified technicians. Businesses can contact the company to discuss the glass system, site measurements and installation arrangements for their office.
What to Confirm Before Glass Fabrication Begins
Ask which rooms need privacy from sight, sound or both, and what tested STC rating each system carries. Confirm what framing, seals and door hardware are included, whether film or blinds can be added, and who handles final measurements and installation.
